
Retaining Walls in Castle Rock
Block, stone and boulder retaining walls on concrete footers that turn a sloped yard into space you can use.
Retaining Walls
Make a Sloped Yard Usable
We’ve built retaining walls across Castle Rock and the South Denver Metro since 2006, with our own crews on every job and Luis Chavez, our project manager, running every build.
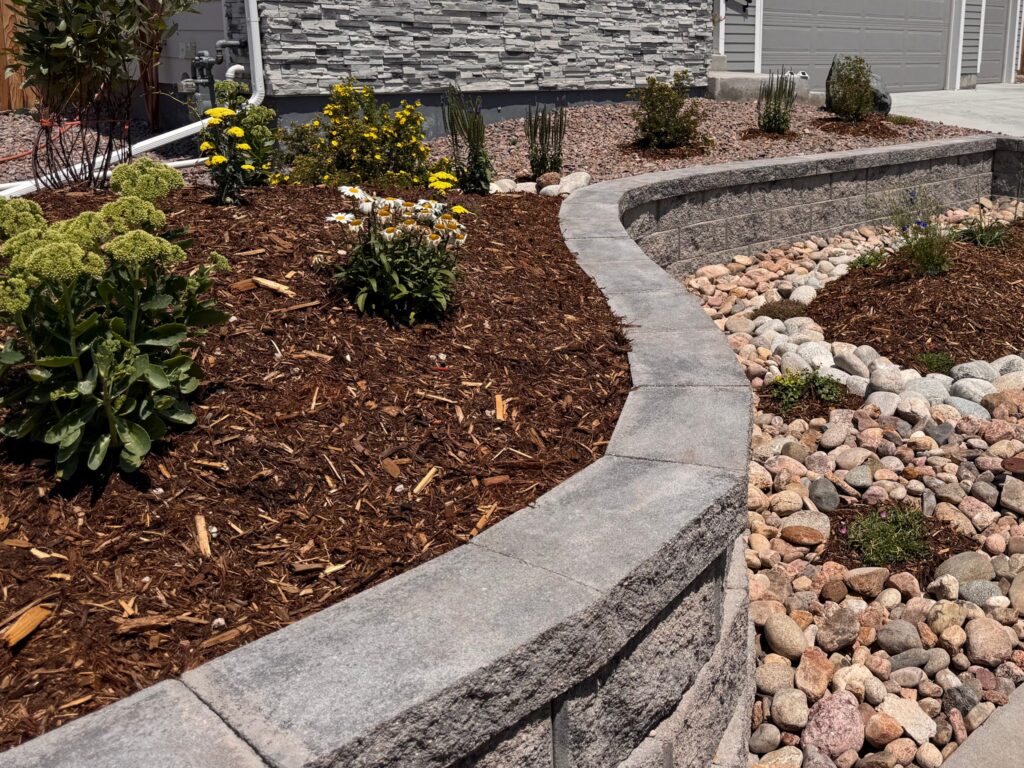
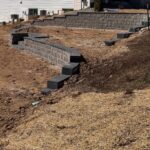
Plenty of lots around Castle Rock come with a slope that swallows the backyard. A retaining wall holds the grade back and gives you flat ground for a patio, lawn or garden. We build block walls, stone-faced block walls with a cap and boulder walls, each set on a concrete footer.
Height matters. In unincorporated Douglas County, a wall over 4 feet tall, measured from the bottom of the footing to the top of the wall, needs a building permit and an engineered design, and so does a wall holding back a driveway or other added load. We handle both. Castle Rock, Parker and other towns run their own building departments, so we confirm the rules for your address before we build.
Walls are part of our landscape construction work, so the patio, plantings and irrigation on your new level ground can go in at the same time.
What We Build
Three Wall Styles, One Standard
Every wall sits on a concrete footer, whatever it’s built from.
Block Walls
Clean, uniform segmental block for a crisp edge that suits a modern yard.
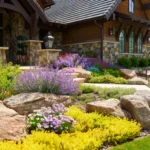
Stone-Faced Walls
A block core with natural stone on the face and a cap stone on top.
Boulder Walls
Large natural boulders stacked for a rugged look that blends into the hillside.
Tiered Walls
Two shorter walls with a planting bed between them, spaced to the county’s rules for tall slopes.
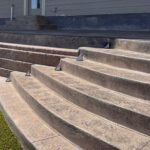
Walls With Steps
Steps built into the wall so you can get from one level of the yard to the next.
Permits & Engineering
For walls over 4 feet or holding back an added load, we take care of the permit and the engineered design.
How It Works
From Estimate to Finished Wall
What happens after you book, step by step.
Estimate Visit
Aaron or Jason walks the slope with you, talks through height, material and budget, and checks drainage, access and HOA rules.
Design & Permits
We lay out the wall and send a clear scope and price, then handle the permit, engineering and HOA paperwork when the wall needs them.
Footer & Build
Every wall starts on a concrete footer. Then the block, stone or boulders go up course by course.
Backfill & Walkthrough
We backfill, finish the grade around the wall, clean up the site and walk the finished wall with you.
Pick a time online. Visits take about an hour.
Reviews
What Clients Say
Trusted by homeowners, HOAs and businesses throughout Castle Rock and surrounding areas since 2006.
4.9 from 149 Google reviews

Our Work
Recent Projects
Real backyards in Castle Rock and Castle Pines, each with the photos, scope and timeline.
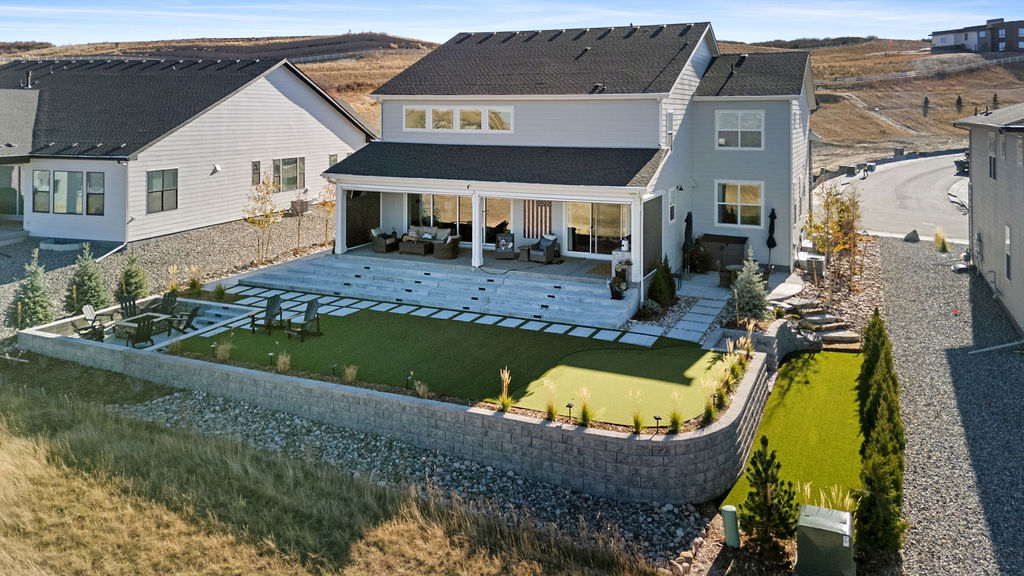
Castle Rock, CO
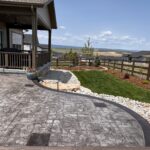
A Castle Rock Backyard Built for Colorado Living
Patio, turf, putting green, fire pit and native plantings
See the project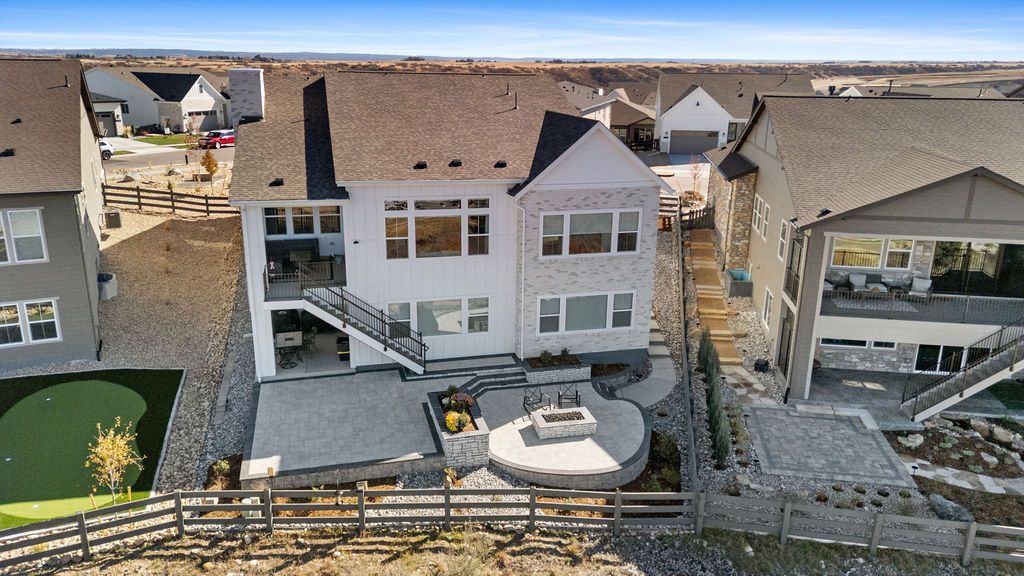
Castle Pines, CO
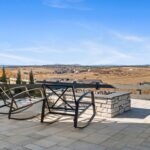
Multi-Level Patio and Fire Pit in Castle Pines
Multi-level paver patio, custom fire pit and planting beds
See the project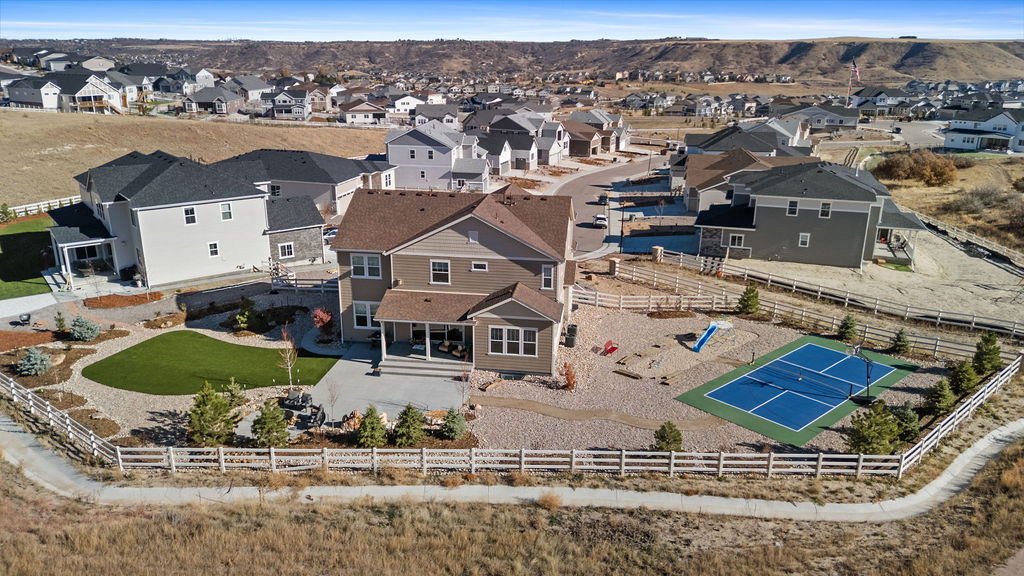
Castle Rock, CO
The Ultimate Castle Rock Backyard Playground
Pickleball court, synthetic turf, sandbox, xeriscaping and native plants
See the project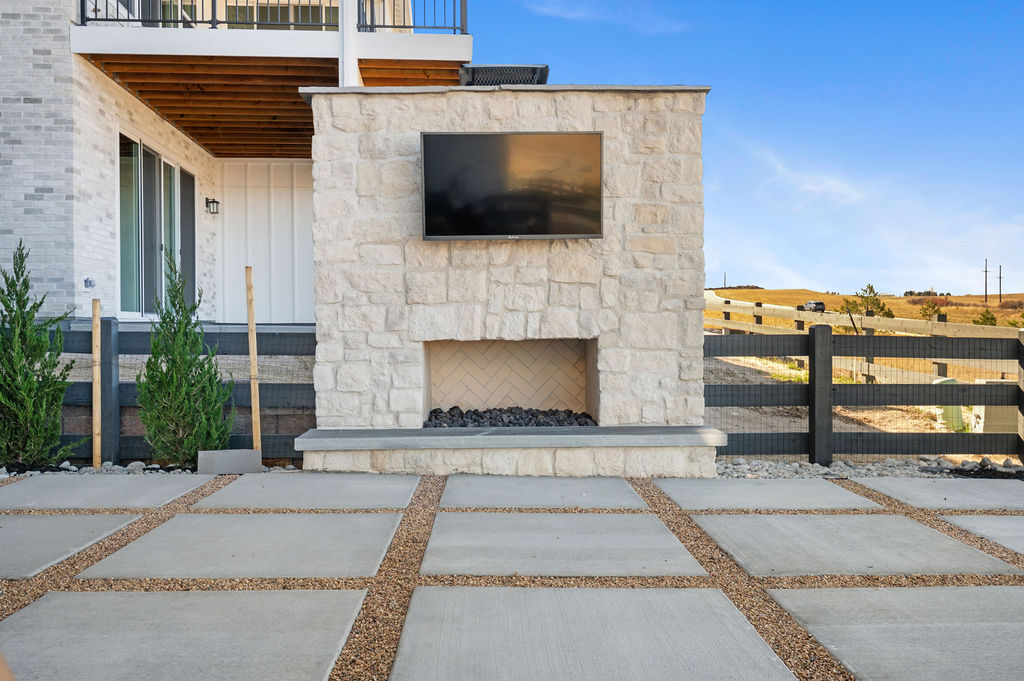
Castle Pines, CO
Entertain Like a Colorado Native in Castle Pines
Concrete paver patio, stone fireplace, turf and native plantings
See the project
FAQ
Retaining Wall Questions
Do I need a permit for a retaining wall?
It depends on height, load and location. In unincorporated Douglas County, a wall over 4 feet from the bottom of the footing to the top of the wall, or any wall supporting an added load, needs a permit and an engineered design. Towns like Castle Rock and Parker set their own rules, and we check yours. When a wall needs a permit and engineering, we handle both.
What’s the difference between block, stone and boulder walls?
Block walls are clean and uniform. Stone-faced walls use a block core with natural stone on the face and a cap stone on top. Boulder walls stack large natural stones for a rugged look. All three sit on a concrete footer.
Can a tall slope be split into tiers?
Yes. Two shorter walls with a planting bed between them is a common approach. Spacing matters, because Douglas County treats tiers set closer than twice the height of the lower wall as a single wall for permitting.
What do you build retaining walls on?
Every wall sits on a concrete footer, whether it’s block, stone-faced block with a cap or boulders.
Can you build the patio on the new level ground?
Yes. We build the patio, steps, plantings and irrigation that your new level ground makes room for, as one project.
Do you handle the HOA paperwork?
Yes. We take care of the HOA paperwork for your project.


Get Started
Your Outdoor Project Starts Here
Pick a time online and we’ll walk your yard with you, talk through ideas and budget, and map out what comes next.